Architecture
Rs 45/sq ft
Starting from
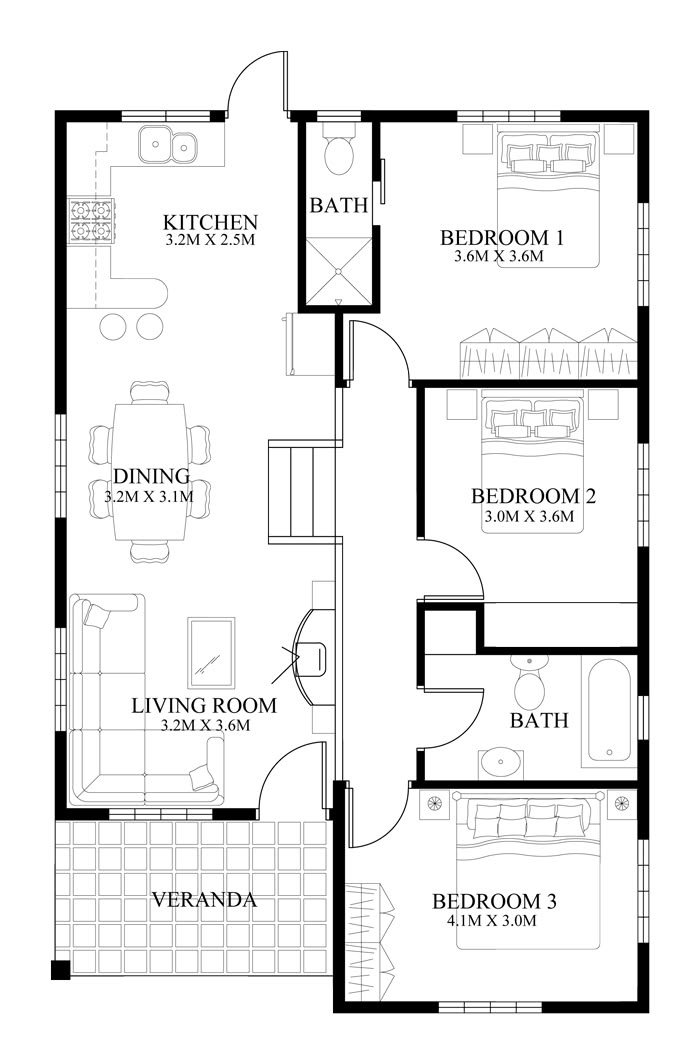
Concept planning, layout drawings, elevation design, and technical drafting for approvals.
Get Separate Price
Every home starts as a line on paper. We're the crew that carries yours all the way to the front door — one drawing, one wall, one room at a time.
Choose a service that matches your project stage. Final cost depends on site size, scope, and material preferences.
Concept planning, layout drawings, elevation design, and technical drafting for approvals.
Get Separate PriceTurnkey construction with site supervision, labor management, and quality-controlled execution.
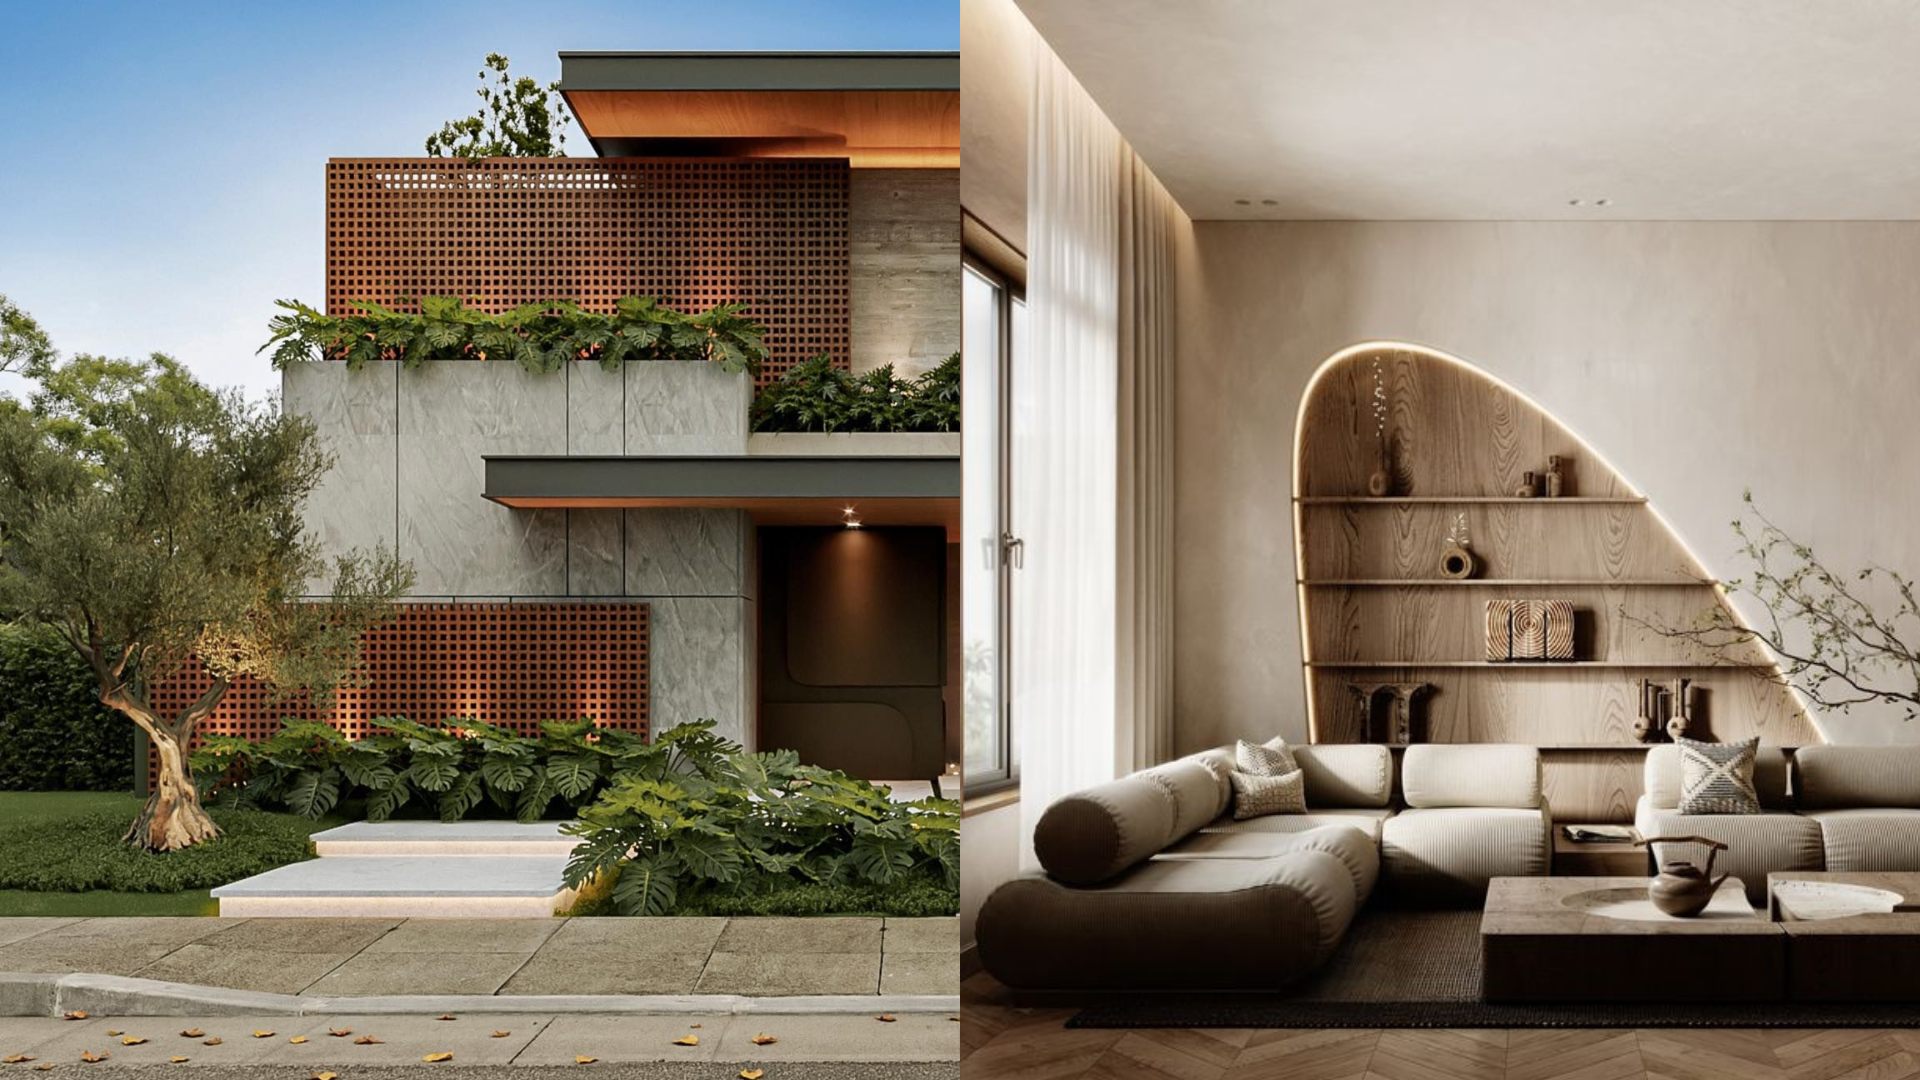
Modular interiors, lighting, finishes, and storage solutions tailored to your lifestyle.
Get Design Price.png)
.png)

Most projects fall apart at the handoffs — between the architect, the decorator and the contractor. Ghar Adda keeps all three under one roof, so nothing gets lost in translation.
Site surveys, structural drawings, elevations and layouts — planned around your family's routines, your plot's quirks, and vastu where it matters to you.
Space planning, modular furniture, lighting layouts and material boards — built around storage you'll actually use and light you'll actually enjoy.
In-house site supervisors, vetted material vendors and a fixed schedule — you get one point of contact, not a chain of subcontractors.
We walk the plot, take measurements, and talk through how you actually use a home.
Layouts, elevations and 3D views, revised with you until the plan feels right.
Municipal approvals handled, and a line-item cost estimate with no surprise additions later.
Foundation to finishing, supervised daily by our own site engineer — not a rotating cast.
Furniture, lighting, wardrobes and modular kitchens installed to the design boards you approved.
A final walkthrough, snag list closed out, and the keys — plus warranty documentation — in your hand.
.jpg)
3,400 sq. ft. family home — architecture, construction and interiors end to end.

A compact apartment reworked for storage and daylight without touching a single wall.

Ground-plus-one home designed around a shaded central courtyard.

A 6,000 sq. ft. office shell converted to a working studio in eleven weeks.
.jpg)
An old kitchen and living room merged into one open, modular space.

A weekend home built around a wraparound veranda and an open kitchen.
A compact 3BHK planned with warm finishes, hidden storage, and a brighter living zone.
A city home reworked for better daylight, tighter zoning, and smoother circulation.
End-to-end execution for a villa with open-plan living, modular interiors, and site supervision.
A family apartment refresh with concealed storage, layered lighting, and a cleaner living-dining flow.
Ghar Adda began as a two-person drafting table and a promise: no home would pass through three different companies to get built. Today our architects, interior designers and site engineers still sit in the same office, on the same projects, from the first sketch to the last coat of paint.
"Adda" is where people gather to talk — over chai, over plans, over disagreements about where the sofa should go. That's how we still work: one table, one crew, one home at a time.
They handled the corporation approval faster than we handled picking a tile colour. Genuinely surprised how little I had to chase them.
Same site engineer from foundation to handover. No mystery contractors showing up mid-project like our last build.
We gave them a budget and a bad-shaped plot. They gave us back a home that doesn't feel like it compromised on either.




















Tell us about the plot, the budget and the rooms you can't compromise on. We'll call back within a day with next steps.